























Address
9109 Helmsley Drive, Clinton, MD
Price
$ 475,000
Property Attributes
- MLS#MDPG2219178
- TypeSingle Family
- Listing Status ACTIVE
- CountyPRINCE GEORGES
- CityClinton
- NeighborhoodCheltenham Knolls
- Zip20735
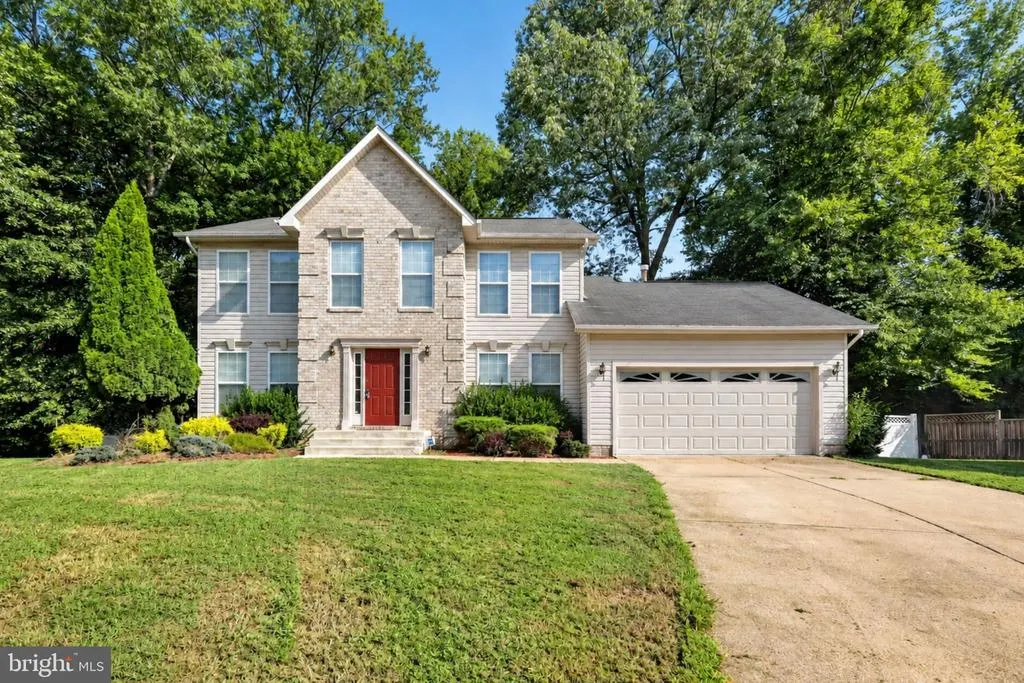
- StyleColonial
- Year Built1998
- Taxes$ 6593
- Price$ 475,000
- Bedrooms4
- Full Bathrooms3
- Half Bathrooms1
- Sqr Footage3100
- Lot Size0.26 Acres
Data Source:
Bright MLS
Property Description
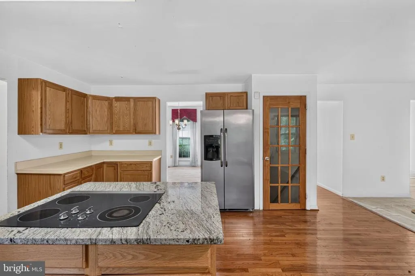
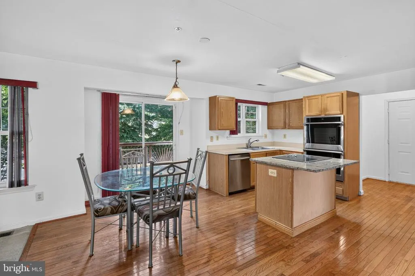
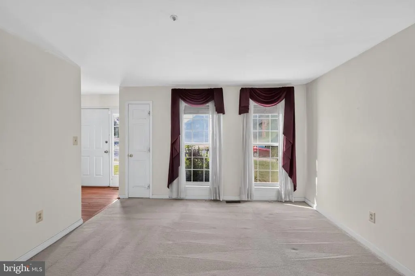
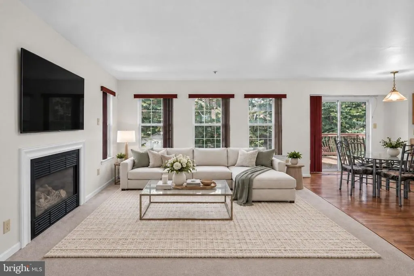
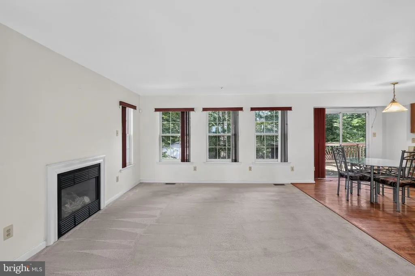
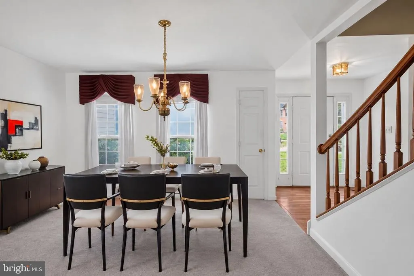
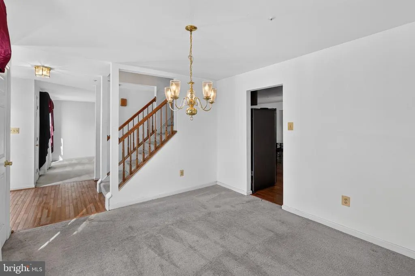
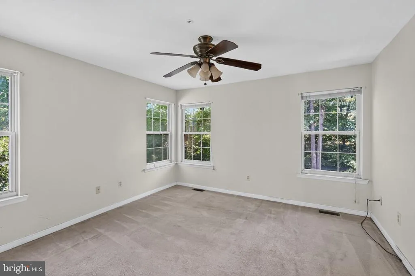
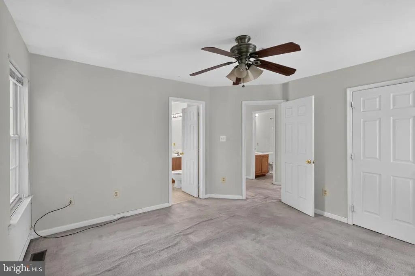
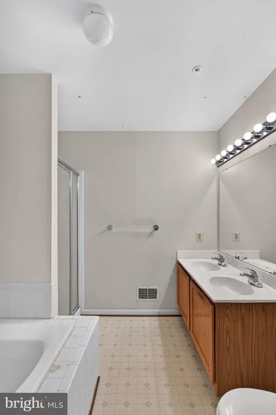
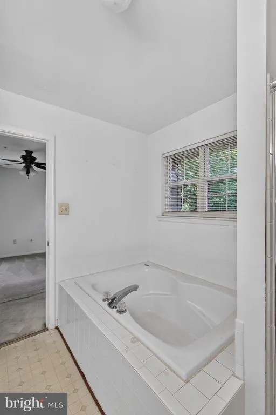
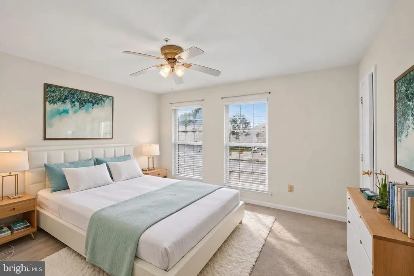
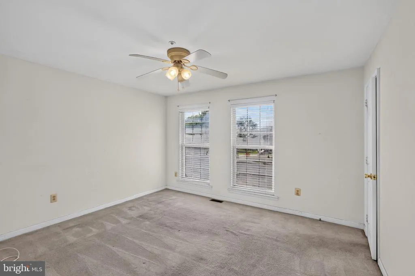
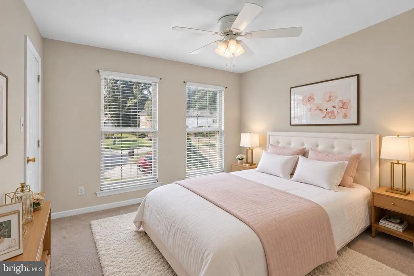
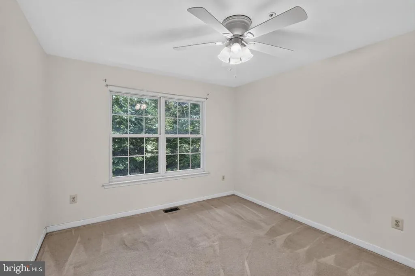
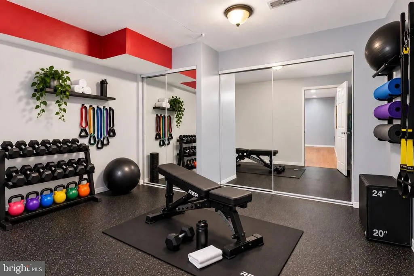
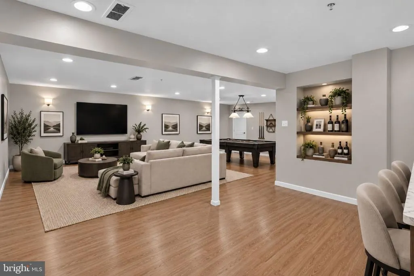
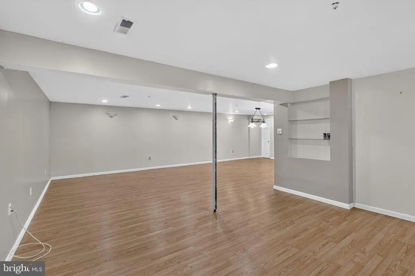
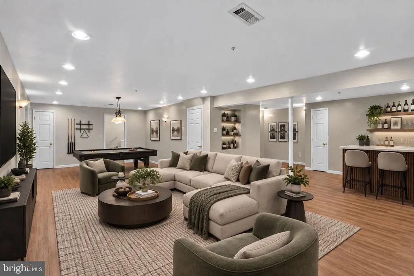
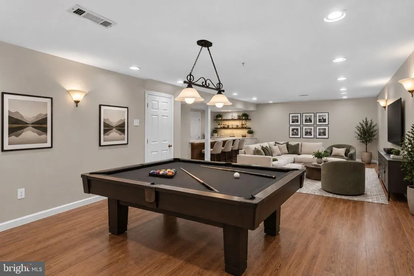
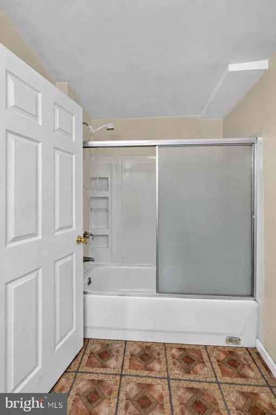
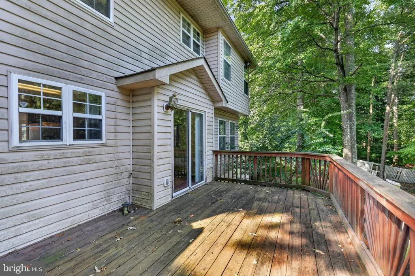
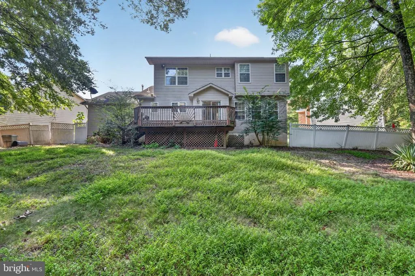
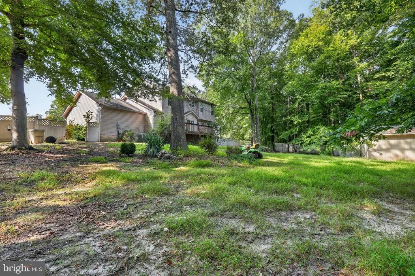
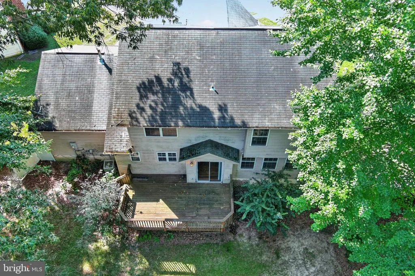
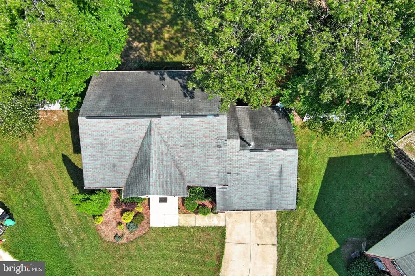
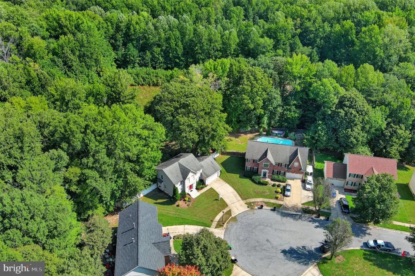
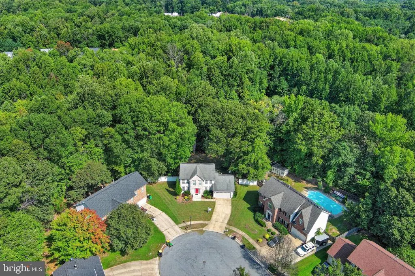
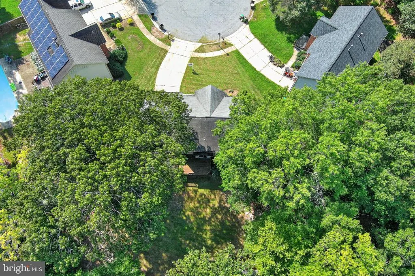
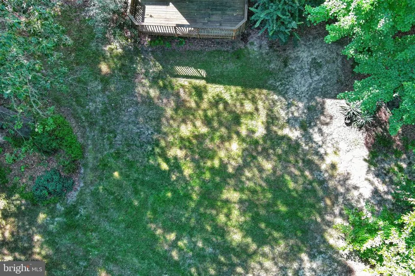
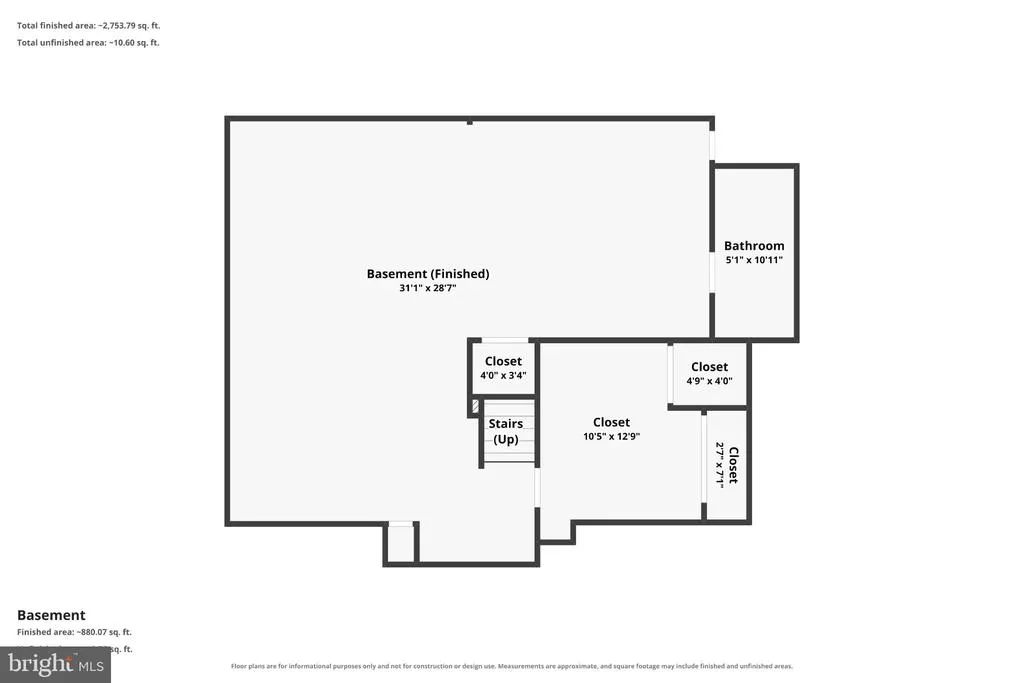
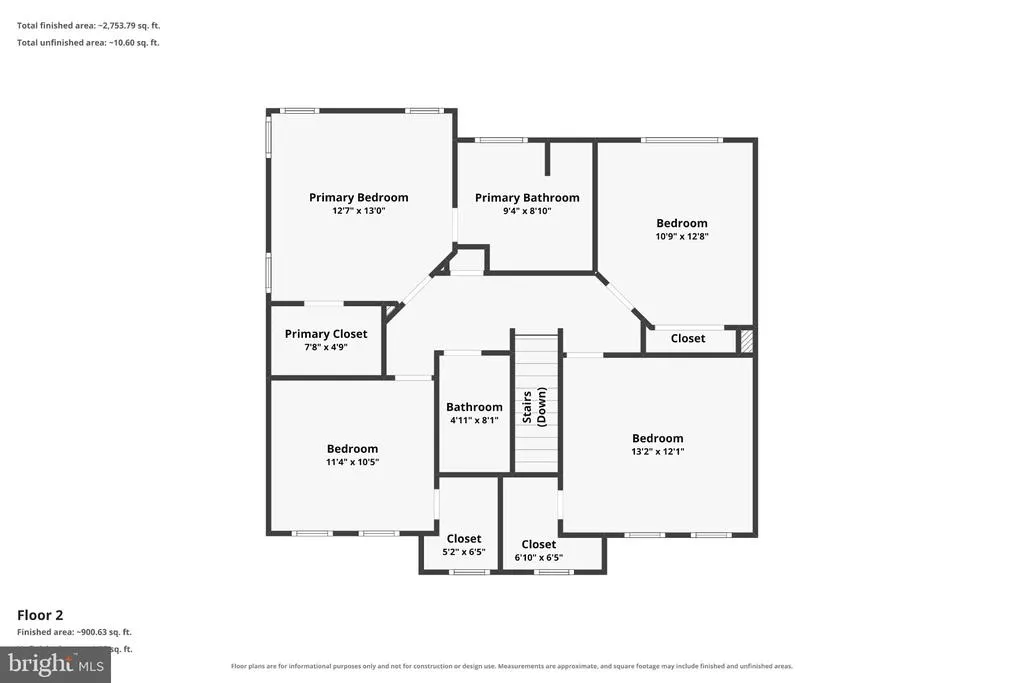
A two-story colonial with room to spread out, a full basement, and quiet cul-de-sac living near Cheltenham! You'll find plenty of space to grow into with this 4-bedroom, 3.5-bathroom colonial, set on a peaceful street just off Cheltenham Avenue. The home is currently vacant and well-maintained, giving you a blank canvas to make it your own with some personal touches and updates along the way. Inside, you'll love how the layout separates everyday living from more formal spaces. A cozy family room and a distinct living room give you options depending on the occasion. A dedicated den or study offers a quiet spot for work or reading. The kitchen is generously sized, with a breakfast room set apart from the formal dining area. Upstairs, the primary bedroom includes its own private bathroom, while the other 3 bedrooms share access to the home's other full baths. A separate laundry room keeps chores contained. The full basement adds even more potential if you're planning a rec room, storage, or future finished living space. You're close to Dangerfield Road and Woodyard Road, putting you minutes from Woodyard Crossing Shopping Center, Walmart, Chick-fil-A, and other everyday conveniences, with Branch Ave and Route 5 offering easy access for commuting throughout the area. If you've been looking for space, flexibility, and a project worth investing in, this one's worth a visit, schedule your showing today! Some images may reflect virtual staging or digital editing, including removal of personal property, to help showcase the home.
| Price History | |
|---|---|
| 9/15/2026 | Listed $475,000 |
General Features
| Living Area | 3100 |
|---|---|
| Sewer | Public Sewer |
| Heating | Heat Pump(s) |
| Cooling | Central A/C |
| Possession | Settlement |
| Roof | Fiberglass |
| Appliances | Dishwasher,Disposal,Oven/Range - Electric,Refrigerator,Cooktop |
| Zoning | RR |
| Garage Spaces | 2.00 |
| Architectural Style | Colonial |
| Construction Materials | Frame |
| School District | PRINCE GEORGE'S COUNTY PUBLIC SCHOOLS |
| Year Built | 1998 |
| Levels | 3 |
| Tax Year | 2026 |
| Ownership | Fee Simple |
| Cool Fuel | None |
| Accessibility | None |
| County | PRINCE GEORGES |
| New Construction | No |
| Property Type | Residential |
| HOA | No |
| Subdivision Name | CHELTENHAM KNOLLS |
| Garage Y/N | Yes |
| Water Access Y/N | No |
| Other Structures | Above Grade,Below Grade |
| Full Baths | 3 |
| Status | ACTIVE |
| Directions | Please use preferred GPS app for most accurate and up to date directions |
| City | CLINTON |
| Senior Community Y/N | No |
| Lot Size Units | Square Feet |
| Lot Size Square Feet | 11441.00 |
| Tax Assessed Value | 453233.0 |
| Tax Annual Amount | 6593.0 |
| Home Warranty Y/N | No |
| Structure Type | Detached |
| Condo/Coop Association fee Y/N | No |
| Bathrooms Count Main Level | 1.00 |
| Price Per Sq Ft Total AG | 226.19 |
| Vacation Rental Y/N | No |
| Virtual Tour | https://youtu.be/7e-4Kn_RHr4 |
| Total SQFT | 3100 |
| Builder Name | BUILT RITE HOMES |
| Standard Status | Active |
| Year Built Source | Assessor |
| Legal Subdivision | CHELTENHAM KNOLLS CLUSTE |
| Tax Lot | 7 |
Interior Features
| Interior Amenities | Breakfast Area,Primary Bath(s),Wood Floors |
|---|---|
| Heating Fuel | Natural Gas |
| Basement | Full,Sump Pump |
| Hot Water | Natural Gas |
| Basement (Y/N) | Yes |
| Heating Y/N | Yes |
| Above Grade Finished Area | 2100 |
| Half Baths | 1 |
| Central Air Y/N | Yes |
| Total Bedrooms | 4 |
| Below Grade Finished Area | 1000 |
| Below Grade Finished Area Unit Type | Square Feet |
| LivingAreaSource | Estimated |
| Below Grade Unfin Area Units | Square Feet |
| Below Grade Finished Area Source | Estimated |
| Bedrooms Count All Upper Levels | 4 |
| Bedrooms Count Upper Level 1 | 4 |
| Bathrooms Half Main Level | 1 |
| Bathrooms Full Upper Level 1 | 2 |
| Bathrooms Full Lower Level 1 | 1 |
| Bathrooms Full All Upper Levels | 2 |
| Bathrooms Full All Lower Levels | 1 |
| Bathrooms Count Upper Level 1 | 2.00 |
| Bathrooms Count Lower Level 1 | 1.00 |
| Bathrooms Count All Upper Levels | 2 |
| Bathrooms Count All Lower Levels | 1 |
| Above Grade Finished Area Source | Assessor |
| Above Grade Finished Area Unit Type | Square Feet |
| Total Baths | 4 |
Exterior Features
| Pool | No Pool |
|---|---|
| Fencing | Rear |
| Lot Features | Cul-de-sac,Trees/Wooded |
| Water Source | Public |
| Total Parking Spaces | 2 |
| Garage Features | Garage - Front Entry |
| Type of Parking | Attached Garage,Off Street |
| Foundation Details | Permanent |
| Water View Y/N | No |
| Lot Size Acres | 0.26 |
| Lot Size Source | Assessor |
| Waterfront Y/N | No |
| Door Features | Sliding Glass |
| Builder Model | WATERFORD |
| Land Assessed Value | 131400.00 |
| Navigable Water Y/N | No |
| Water Oriented Y/N | No |
| # of Attached Garage Spaces | 2 |
Amenities
- Foreclosure
- Views
- Short Sale
- New Construction
- Adult 55+
- Lease To Own
- No HOA Fees
- Furnished
- Primary On Main
- Air Conditioning
- Seller Finance
- Green
- Fixer Upper
- Horse
- Golf
- Fireplace
- Deck
- Garage
- Basement
- Pool
Property vs Single Family Average in 20735
Price
Taxes
Year Built
Visits
 © BRIGHT, All Rights Reserved
