
Open House Sun, Sep 27th 12:00 PM - 2:30 PM














Address
2602 Wing Stem Circle, Odenton, MD
Price
$ 1,199,000
Property Attributes
- MLS#MDAA2156790
- TypeSingle Family
- Listing Status ACTIVE
- CountyANNE ARUNDEL
- CityOdenton
- NeighborhoodOdenton
- Zip21113
- StyleColonial
- Year Built2020
- Taxes$ 2398
- Price$ 1,199,000
- Bedrooms6
- Full Bathrooms5
- Half Bathrooms1
- Sqr Footage6497
- Lot Size0.16 Acres
Data Source:
Bright MLS
Property Description
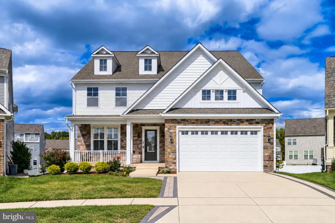
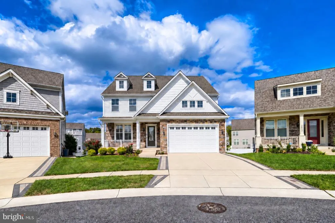
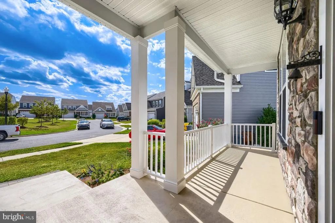
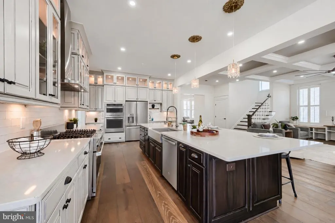
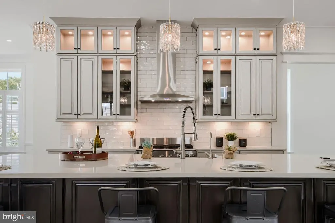
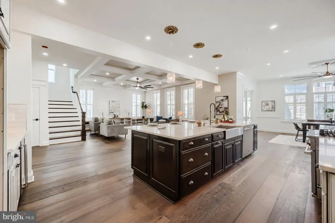
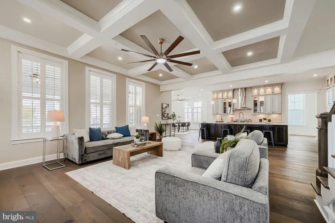
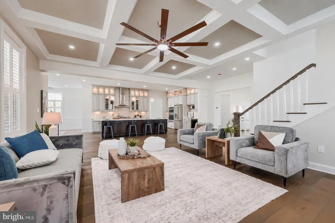
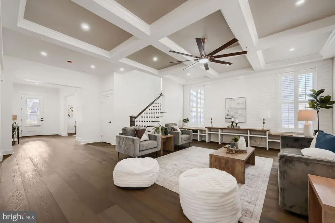
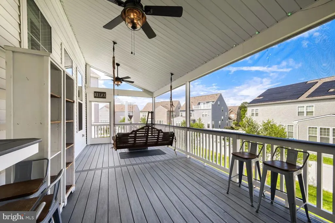
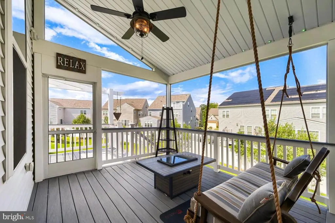
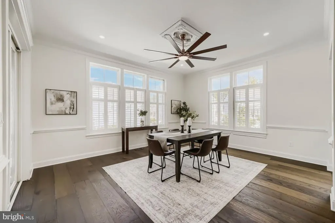
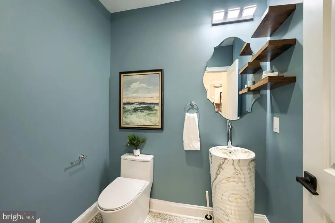
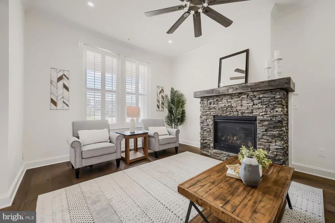
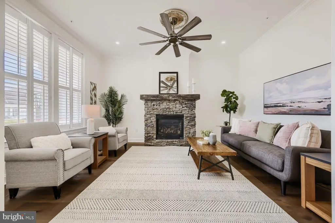
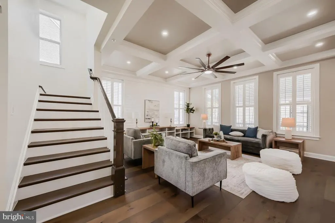
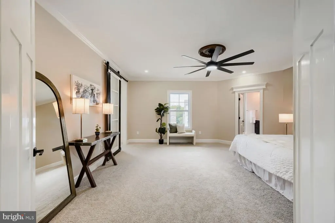
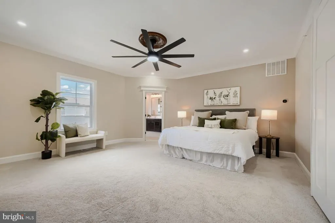
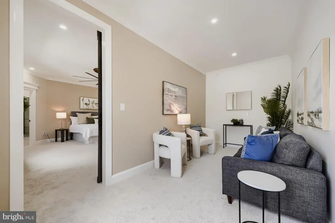
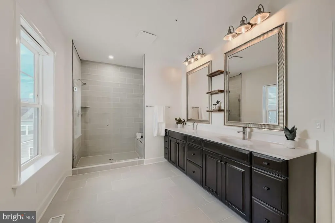
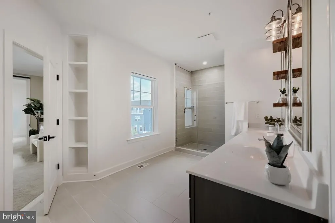
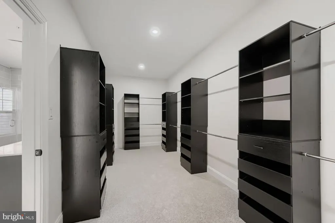
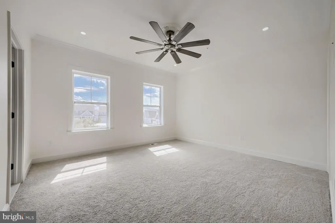
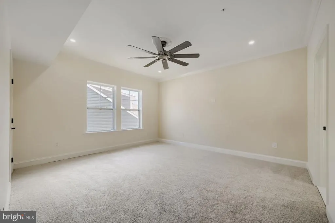
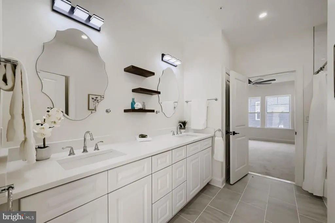
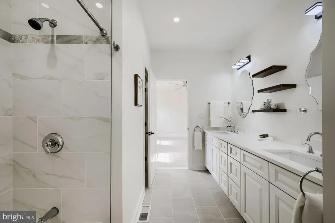
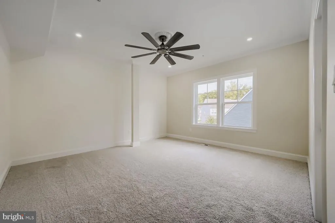
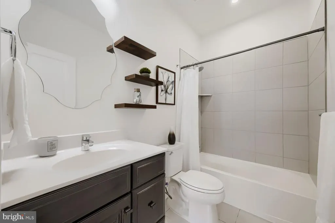
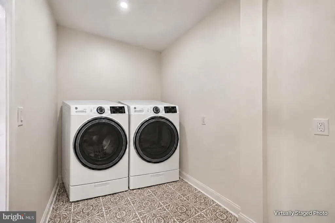
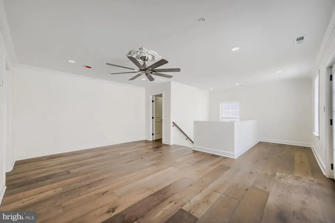
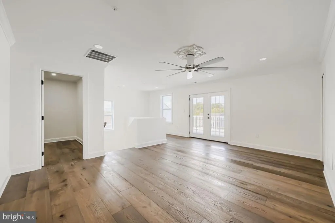
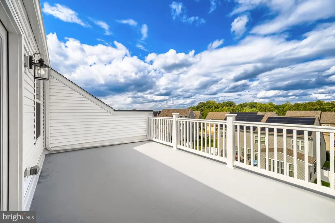
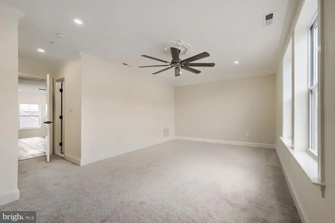
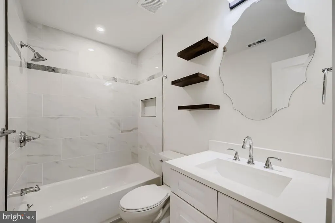
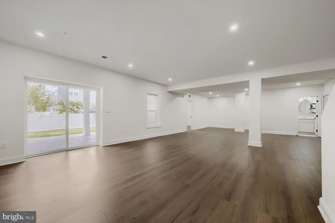
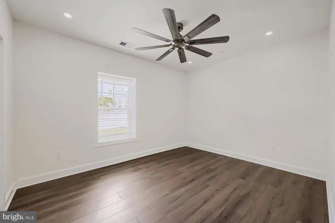
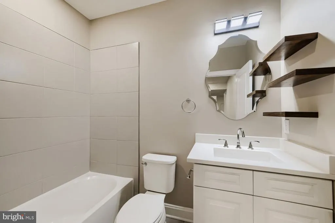
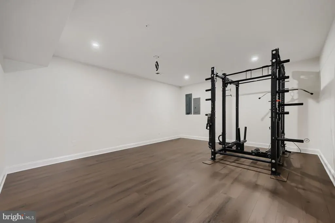
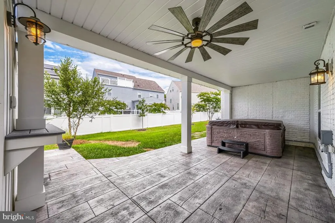
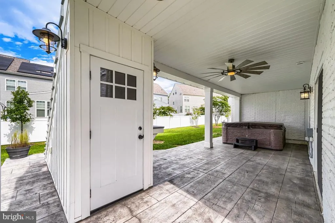
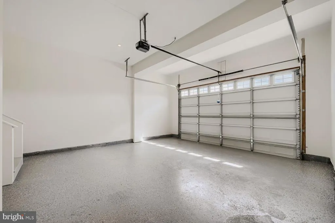
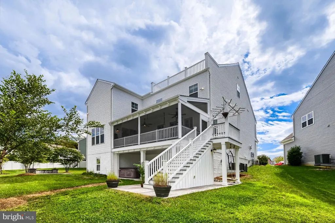
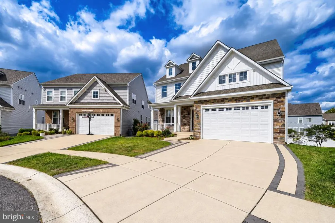
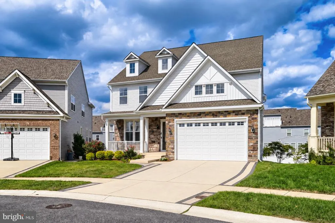
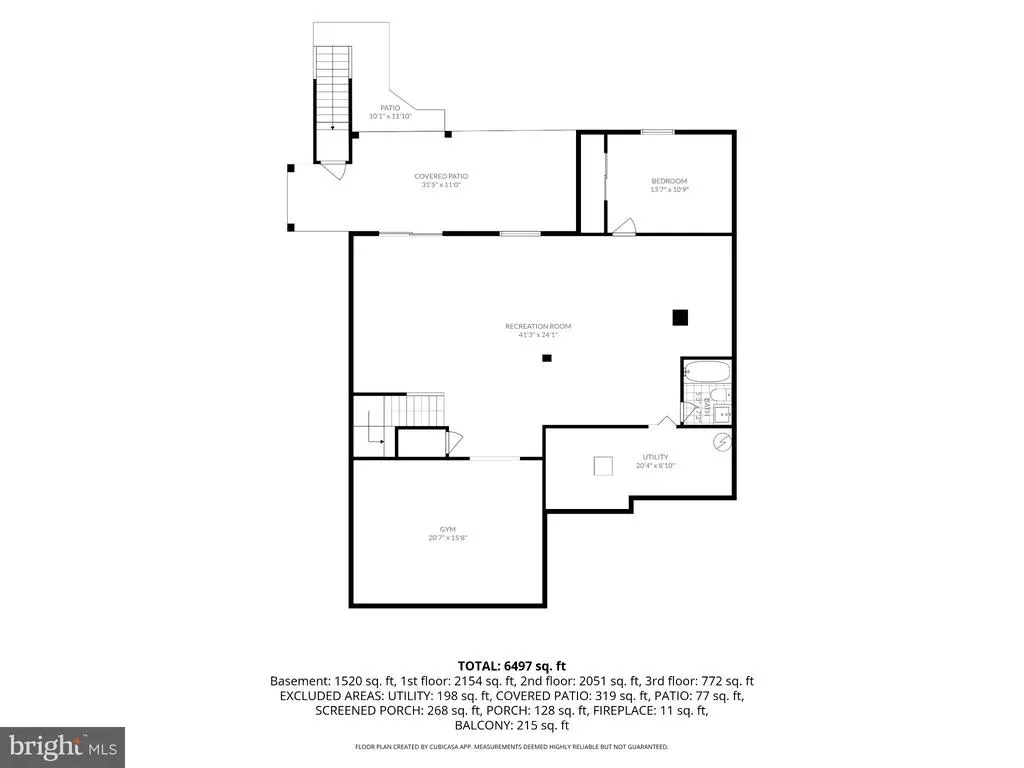
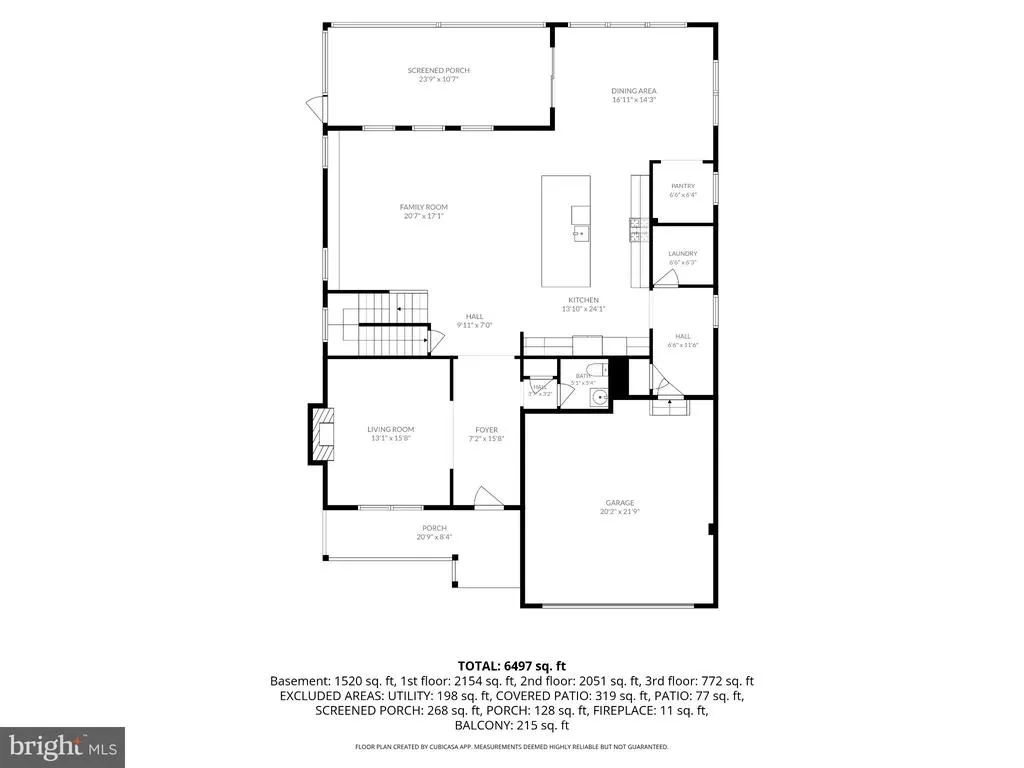
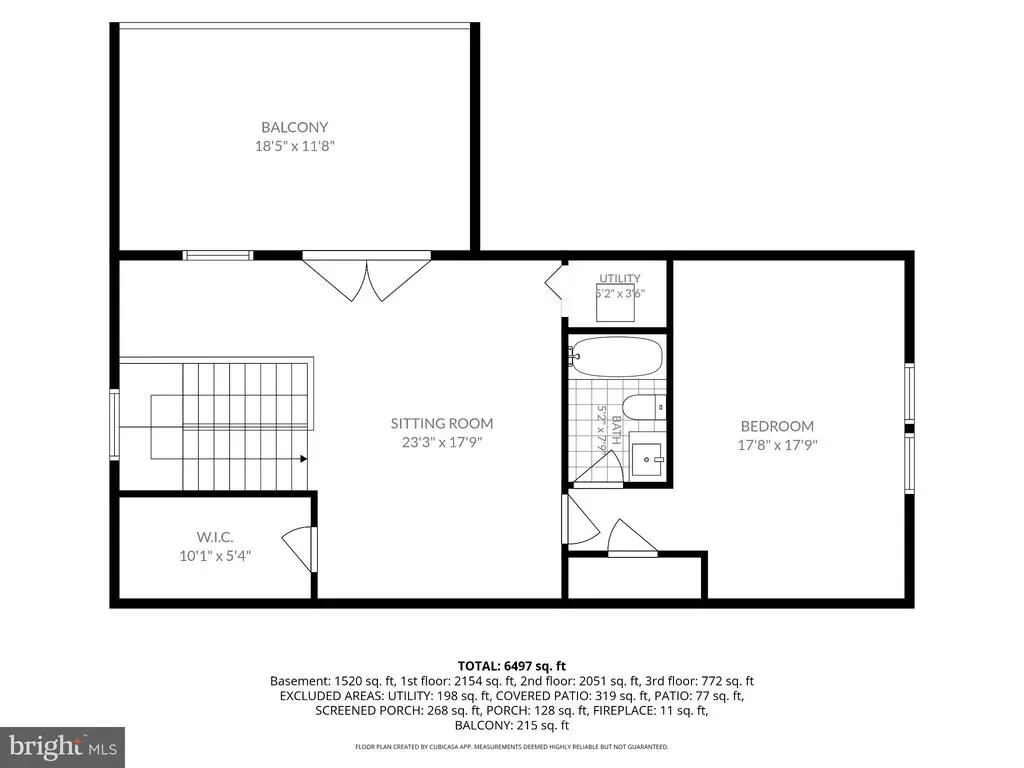
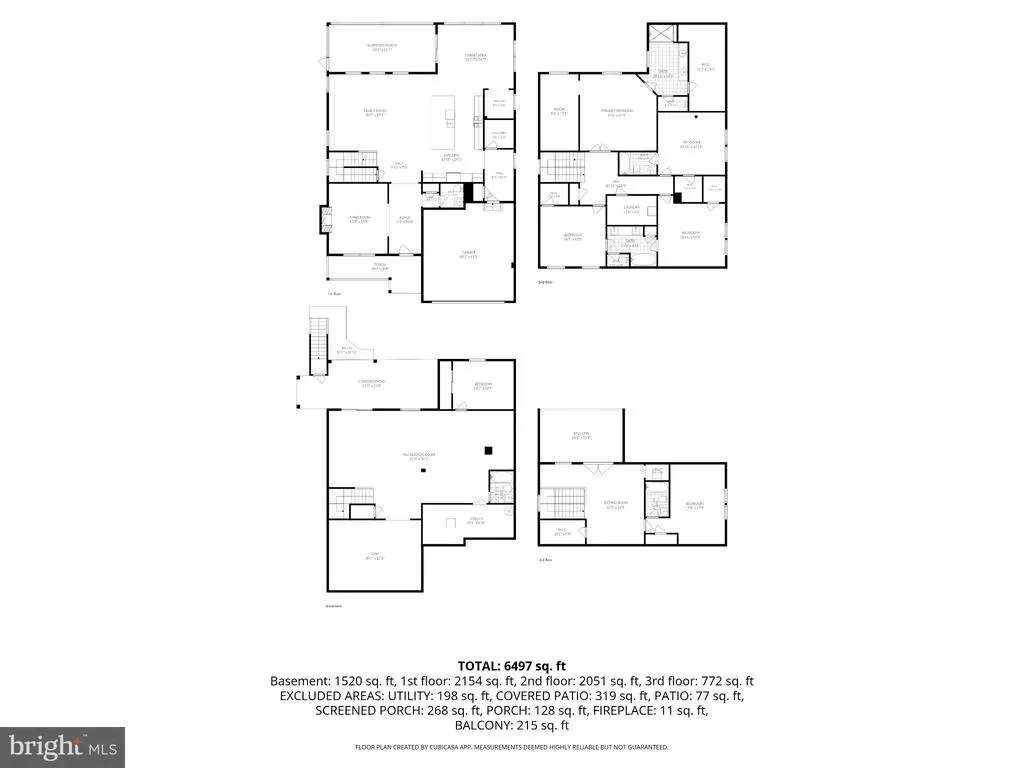
This rarely available four-level home has just undergone an extensive renovation and offers approximately 6,695 total square feet on a desirable cul-de-sac in Two Rivers. The seller is offering an extraordinary $40,000 concession toward the buyers allowable closing costs, an interest-rate buydown or other lender-approved expenses. Twelve-foot ceilings and approximately nine-inch-wide engineered hardwood create an immediate sense of scale across the main level. A welcoming foyer opens to a front living room with a stacked-stone gas fireplace, rustic-style mantel and plantation shutters. Beyond it, the heart of the home brings together an expansive family room, dining room and showpiece kitchen. The family room features a two-tone coffered ceiling, oversized fan and shiplap feature wall with custom built-ins and wood counters. The kitchen is centered around a statement island measuring nearly 12 feet long and five feet wide, with quartz countertops, seating, abundant storage and a farmhouse sink. Two-tone soft-close cabinetry includes illuminated glass-front display cabinets, complemented by a glossy subway-tile backsplash. An Electrolux ICON six-burner gas range with chimney hood, stainless steel appliances, built-in wine refrigerator, separate coffee bar and large walk-in pantry complete a layout designed for preparation, serving and entertaining. Three crystal-style pendants with decorative ceiling medallions complete the space. An open office nook and distinctive powder room with patterned tile and a sculptural vessel sink complete the interior of the main level. The dining room opens directly to a nearly 24-foot screened porch with composite decking, a high paneled ceiling and two ceiling fans, creating a true indoor-outdoor living space. Upstairs, the primary suite combines a spacious bedroom, separate office or sitting room, oversized bath with a frameless-glass shower and double vanity, and an extraordinary modular walk-in closet measuring approximately 19 feet long. Three additional generously sized bedrooms include one with a private ensuite bath and two connected by a Jack-and-Jill bath. A dedicated laundry room with side-by-side washer and dryer placement completes the second floor. The top level creates an almost self-contained guest or extended-living suite with a large bedroom, private full bath, walk-in closet and a 23-by-18-foot flex or sitting room opening to an approximately 215-square-foot balcony. The finished walk-out lower level offers 8-foot-8-inch ceilings, a huge recreation area, separate gym, sixth bedroom and full bath. Sliding doors open directly to a 31-foot covered patio with a hot tub, ceiling fan and exterior storage, extending the homes recreation space outdoors. The gym rack and cable-stack system convey. Additional highlights include dual-zone HVAC, a two-car garage with a newly refinished flake-epoxy floor and driveway parking for two additional vehicles. Two Rivers amenities include a clubhouse, pool, fitness facilities, tennis, basketball and volleyball courts, playgrounds, a dog park, and walking and jogging paths. The buyer may also choose between repainting designated bedroom accent walls in buyer-selected colors or receiving an enhanced one-year home warranty. Take advantage of the remarkable $40,000 seller concession and make this distinctive four-level home your own!
| Elementary School | Middle School | High School |
|---|---|---|
| Crofton Elementary School | Crofton Middle School | Arundel High School |
| Price History | |
|---|---|
| 9/17/2026 | Listed $1,199,000 |
General Features
| Living Area | 6497 |
|---|---|
| Sewer | Public Sewer |
| Heating | Central,Forced Air,Heat Pump(s),Zoned |
| Cooling | Central A/C,Zoned,Heat Pump(s),Programmable Thermostat,Ceiling Fan(s) |
| Possession | Settlement |
| Roof | Architectural Shingle,Asphalt,Shingle |
| Appliances | Built-In Microwave,Disposal,Exhaust Fan,Oven - Wall,Oven/Range - Gas,Range Hood,Six Burner Stove,Stainless Steel Appliances,Washer - Front Loading,Dryer - Front Loading,Dryer - Electric,Energy Effici |
| Zoning | R2 |
| HOA Fee | 205.00 |
| Garage Spaces | 2.00 |
| Association Fee Includes | Recreation Facility,Common Area Maintenance,Management,Reserve Funds |
| Patio/Porch Features | Balcony,Patio(s),Enclosed,Porch(es),Terrace |
| Architectural Style | Colonial |
| Security Features | Carbon Monoxide Detector(s),Fire Detection System,Sprinkler System - Indoor |
| Construction Materials | Vinyl Siding,Stone,Brick |
| School District | ANNE ARUNDEL COUNTY PUBLIC SCHOOLS |
| Year Built | 2020 |
| Electric | 200+ Amp Service |
| Levels | 4 |
| Tax Year | 2026 |
| Ownership | Fee Simple |
| Cool Fuel | Electric |
| Accessibility | 36 + wide Halls |
| Assoc Fee Paid Per | Monthly |
| County | ANNE ARUNDEL |
| New Construction | No |
| Property Type | Residential |
| Association Amenities | Basketball Courts,Common Grounds,Dog Park,Pool - Outdoor,Swimming Pool,Tennis Courts,Tot Lots/Playground,Volleyball Courts,Club House,Exercise Room,Fitness Center,Jog/Walk Path,Lake,Meeting Room,Picn |
| HOA | Yes |
| Subdivision Name | ODENTON |
| Garage Y/N | Yes |
| Water Access Y/N | No |
| Other Structures | Above Grade,Below Grade |
| Full Baths | 5 |
| Status | ACTIVE |
| Directions | From MD-424/Davidsonville Rd,turn onto Two Rivers Blvd. Turn onto Wing Stem Cir. Follow Wing Stem Cir to 2602 Wing Stem Cir. |
| City | ODENTON |
| Disclosures | Prop Disclaimer,Prop Disclosure |
| Association Name | CASCADES AT TWO RIVERS |
| Senior Community Y/N | No |
| Lot Size Units | Square Feet |
| Lot Size Square Feet | 7065.00 |
| Tax Assessed Value | 178567.0 |
| Tax Annual Amount | 2398.0 |
| Property Condition | Excellent |
| Structure Type | Detached |
| Condo/Coop Association fee Y/N | No |
| Bathrooms Count Main Level | 1.00 |
| Price Per Sq Ft Total AG | 240.91 |
| Acceptable Financing | Conventional,FHA,VA |
| Community Pool Features | In Ground,Lap/Exercise |
| Lease Considered Y/N | No |
| Vacation Rental Y/N | No |
| Total SQFT | 6695 |
| Standard Status | Active |
| Year Built Source | Assessor |
| Legal Subdivision | CASCADES AT TWO RIVERS |
| Tax Lot | 116R |
Interior Features
| Interior Amenities | Bathroom - Walk-In Shower,Breakfast Area,Built-Ins,Carpet,Ceiling Fan(s),Crown Moldings,Chair Railings,Dining Area,Family Room Off Kitchen,Floor Plan - Open,Kitchen - Gourmet,Kitchen - Island,Pantry, |
|---|---|
| Heating Fuel | Electric,Natural Gas |
| Basement | Full,Fully Finished,Connecting Stairway,Interior Access,Rear Entrance,Walkout Level,Daylight,Partial,Sump Pump,Water Proofing System |
| Flooring | Engineered Wood,Carpet,Ceramic Tile,Luxury Vinyl Plank |
| Total Fireplaces | 1 |
| Fireplace Features | Gas/Propane,Mantel(s),Heatilator |
| Hot Water | Natural Gas |
| Basement (Y/N) | Yes |
| Heating Y/N | Yes |
| Window Features | Double Hung,Double Pane,Energy Efficient,Low-E,Screens |
| Fireplace Y/N | Yes |
| Above Grade Finished Area | 4977 |
| Half Baths | 1 |
| Central Air Y/N | Yes |
| Total Bedrooms | 6 |
| Below Grade Finished Area | 1520 |
| Room Type | Living Room,Dining Room,Primary Bedroom,Sitting Room,Bedroom 2,Bedroom 3,Bedroom 4,Bedroom 5,Kitchen,Family Room,Exercise Room,Laundry,Office,Recreation Room,Bedroom 6,Bathroom 2,Bathroom 3,Primary B |
| Below Grade Finished Area Unit Type | Square Feet |
| LivingAreaSource | Assessor |
| Laundry Type | Dryer In Unit,Washer In Unit,Upper Floor |
| Below Grade Unfin Area Units | Square Feet |
| Below Grade Unfin SQFT | 198 |
| Bedrooms Count All Lower Levels | 1 |
| Bedrooms Count All Upper Levels | 5 |
| Bedrooms Count Lower Level 1 | 1 |
| Bedrooms Count Upper Level 1 | 4 |
| Bedrooms Count Upper Level 2 | 1 |
| Bathrooms Half Main Level | 1 |
| Bathrooms Full Upper Level 2 | 1 |
| Bathrooms Full Upper Level 1 | 3 |
| Bathrooms Full Lower Level 1 | 1 |
| Bathrooms Full All Upper Levels | 4 |
| Bathrooms Full All Lower Levels | 1 |
| Bathrooms Count Upper Level 2 | 1.00 |
| Bathrooms Count Upper Level 1 | 3.00 |
| Bathrooms Count Lower Level 1 | 1.00 |
| Bathrooms Count All Upper Levels | 4 |
| Bathrooms Count All Lower Levels | 1 |
| Above Grade Finished Area Unit Type | Square Feet |
| Total Baths | 6 |
Exterior Features
| Exterior Amenities | Hot Tub,Awning(s),Gutter System,Secure Storage |
|---|---|
| Pool | Yes - Community |
| Parking Features | Concrete Driveway |
| Water Source | Public |
| Inclusions | Hot Tub,Gym Equipment,Patio Furniture |
| Total Parking Spaces | 4 |
| Garage Features | Garage - Front Entry |
| Type of Parking | Attached Garage,Driveway |
| Land Use Code | E |
| Foundation Details | Concrete Perimeter |
| Spa | No |
| Water View Y/N | No |
| Lot Size Acres | 0.16 |
| Lot Size Source | Assessor |
| Waterfront Y/N | No |
| Door Features | Sliding Glass,French |
| Horse Y/N | No |
| Land Assessed Value | 181800.00 |
| Navigable Water Y/N | No |
| Water Oriented Y/N | No |
| # of Attached Garage Spaces | 2 |
Room Details
| Room | Dimensions | Level | Flooring | Details |
|---|---|---|---|---|
| Bathroom 2 | Upper 1 | Flooring - Ceramic Tile,Lighting - Recessed,Lighting - LED | ||
| Bathroom 3 | Upper 1 | Flooring - Ceramic Tile,Lighting - Recessed,Lighting - LED,Jack and Jill Bathroom,Double Sink | ||
| Bedroom 2 | Upper 1 | Ceiling Fan(s),Lighting - Recessed,Flooring - Carpet,Walk-In Closet(s),Crown Molding,Attached Bathroom | ||
| Bedroom 3 | Upper 1 | Ceiling Fan(s),Lighting - Recessed,Crown Molding,Attached Bathroom,Flooring - Carpet,Walk-In Closet(s) | ||
| Bedroom 4 | Upper 1 | Ceiling Fan(s),Lighting - Recessed,Attached Bathroom,Flooring - Carpet,Crown Molding,Walk-In Closet(s) | ||
| Bedroom 5 | Upper 2 | Flooring - Carpet,Lighting - Recessed,Ceiling Fan(s),Crown Molding,Attached Bathroom,Walk-In Closet(s) | ||
| Bedroom 6 | Lower 1 | Flooring - Luxury Vinyl Plank,Lighting - Recessed | ||
| Dining Room | Main | Lighting - Recessed,Chair Rail,Crown Molding,Flooring - Engineered Wood,Window Treatments,Balcony Access | ||
| Exercise Room | Lower 1 | Flooring - Luxury Vinyl Tile,Lighting - Recessed | ||
| Family Room | Main | Lighting - Recessed,Ceiling Fan(s),Built-Ins,Crown Molding,Flooring - Engineered Wood,Window Treatments | ||
| Full Bath | Upper 2 | Flooring - Ceramic Tile,Lighting - Recessed,Lighting - LED | ||
| Full Bath | Lower 1 | Flooring - Ceramic Tile,Lighting - LED,Lighting - Recessed | ||
| Half Bath | Main | Flooring - Ceramic Tile,Lighting - LED | ||
| Kitchen | Main | Countertop(s) - Granite,Flooring - Engineered Wood,Kitchen - Country,Kitchen - Gas Cooking,Pantry,Island,Breakfast Bar,Lighting - Recessed,Lighting - Pendants | ||
| Laundry | Upper 1 | Flooring - Ceramic Tile,Lighting - Recessed | ||
| Living Room | Main | Ceiling Fan(s),Lighting - Recessed,Window Treatments,Fireplace - Gas,Flooring - Engineered Wood,Crown Molding | ||
| Office | Upper 1 | Flooring - Carpet,Lighting - Recessed | ||
| Primary Bathroom | Upper 1 | Flooring - Ceramic Tile,Lighting - Recessed,Bathroom - Walk-In Shower,Double Sink | ||
| Primary Bedroom | Upper 1 | Flooring - Carpet,Ceiling Fan(s),Lighting - Recessed,Walk-In Closet(s),Attached Bathroom,Crown Molding,Primary Bedroom - Dressing Area,Primary Bedroom - Sitting Area | ||
| Recreation Room | Lower 1 | Flooring - Luxury Vinyl Plank,Lighting - Recessed | ||
| Sitting Room | Upper 2 | Flooring - Engineered Wood,Lighting - Recessed,Balcony Access |
Amenities
- Foreclosure
- Views
- Short Sale
- New Construction
- Adult 55+
- Lease To Own
- No HOA Fees
- Furnished
- Primary On Main
- Air Conditioning
- Seller Finance
- Green
- Fixer Upper
- Horse
- Golf
- Fireplace
- Deck
- Garage
- Basement
- Pool
Property vs Single Family Average in 21113
Price
Taxes
Year Built
 © BRIGHT, All Rights Reserved
